
1210 Varuna Drive
Forked River, NJ 08731
WHERE EVERY DAY FEELS LIKE A VACATION! Experience luxurious waterfront living in desirable Sunrise Beach. Set on a private cul-de-sac overlooking an extra-wide lagoon, this expansive 5-bedroom, 3.5-bath center hall Colonial offers unobstructed water views and quick access to Barnegat Bay. An oversized circular driveway provides abundant parking and space for boat storage, complemented by a 1.5-car garage. The backyard is a true waterfront oasis. An upper Trex deck with vinyl railings overlooks the inground pool, with stairs leading to a paver patio and spacious lounge area. An outdoor Bluetooth speaker system, firepit, outdoor shower, 75 feet of vinyl bulkhead and a private Trex dock—both less than 10 years old—complete this exceptional setting, perfect for boating, kayaking, jet skiing, or crabbing from your own backyard. Inside, hardwood, luxury vinyl plank, and tile flooring, Andersen windows, and zoned heating and central air enhance the home. The exceptionally spacious formal dining room features French doors and a bow window. The oversized kitchen offers granite countertops, stainless steel appliances, a center island, breakfast nook, and sliders to the upper deck. Beautiful water views fill the kitchen, family room, and Florida room. The family room features a gas fireplace and flows into the window-lined Florida room, which also opens to the upper deck. The first level includes a guest suite with a private half bath, an additional full bath off the kitchen, and a laundry room with a utility sink, cabinetry, and separate deck access. Upstairs, the primary retreat features vaulted ceilings, two walk-in closets, an electric fireplace, a waterfront balcony, and a spa-like bath with a glass-enclosed tiled shower and built-in bench. Three additional bedrooms enjoy water views, with one offering access to a versatile loft. Conveniently located near beaches, boardwalks, Route 9, and the Garden State Parkway. This exceptional home delivers the waterfront lifestyle you have been waiting for—schedule your private showing today!
Property Features
Feature Descriptions
Local Schools
Listed By / Shown By
Listed By
Agency Name: RE/MAX Revolution
Agency Phone: 7327249018
Shown By
Agent Name: Stephanie Williams
Agent Phone: (570) 466-9669
Agency Title: Lewith & Freeman

AGENT INFORMATION
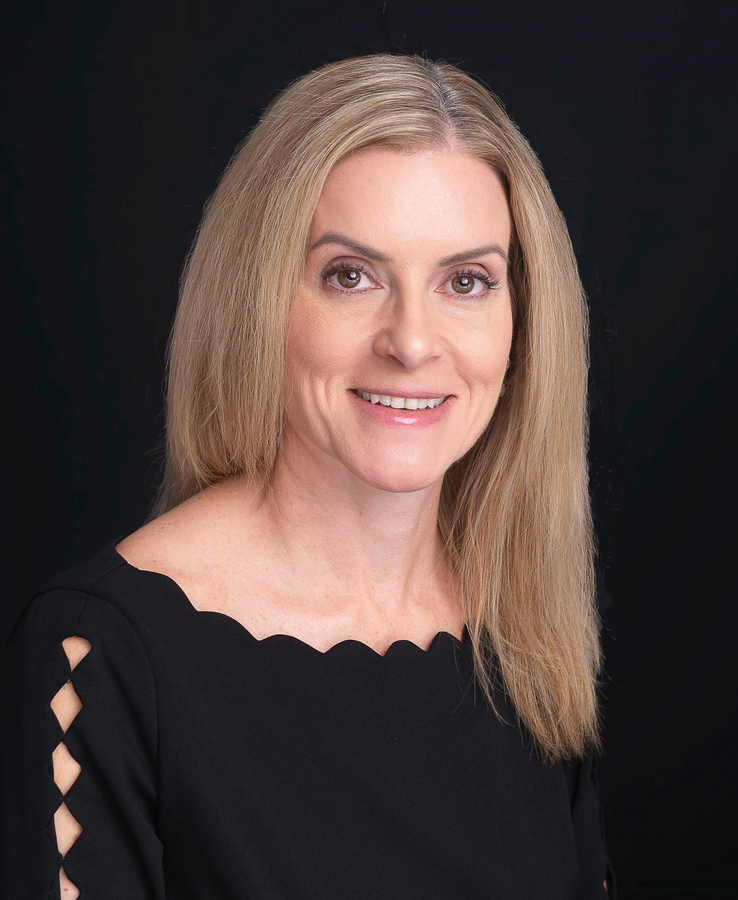
Lewith & Freeman Stephanie Williams (570) 466-9669 swilliams@lewith-freeman.com
Estimate Your Payment
Estimated Payment
$ 8,217.84 per month $6,804.97 Principal & Interest $1,064.33 Property Tax $348.54 Homeowner's InsuranceChange Payment Information
Select a format below, new window will open and will prompt you to print.


1210 Varuna Drive | MLS# NJOC2045690
This single family home located at 1210 Varuna Drive, Forked River, NJ 08731 is currently listed for sale with an asking price of $1,195,000. This property was built in 1998 and has 5 bedrooms and 3 full and 1 partial baths with 3051 sq. ft. Varuna Drive is located in the SUNRISE BEACH subdivision within the LACEY TOWNSHIP PUBLIC SCHOOLS school district. Search SUNRISE BEACH real estate on swilliams.lewith-freeman.com today.